
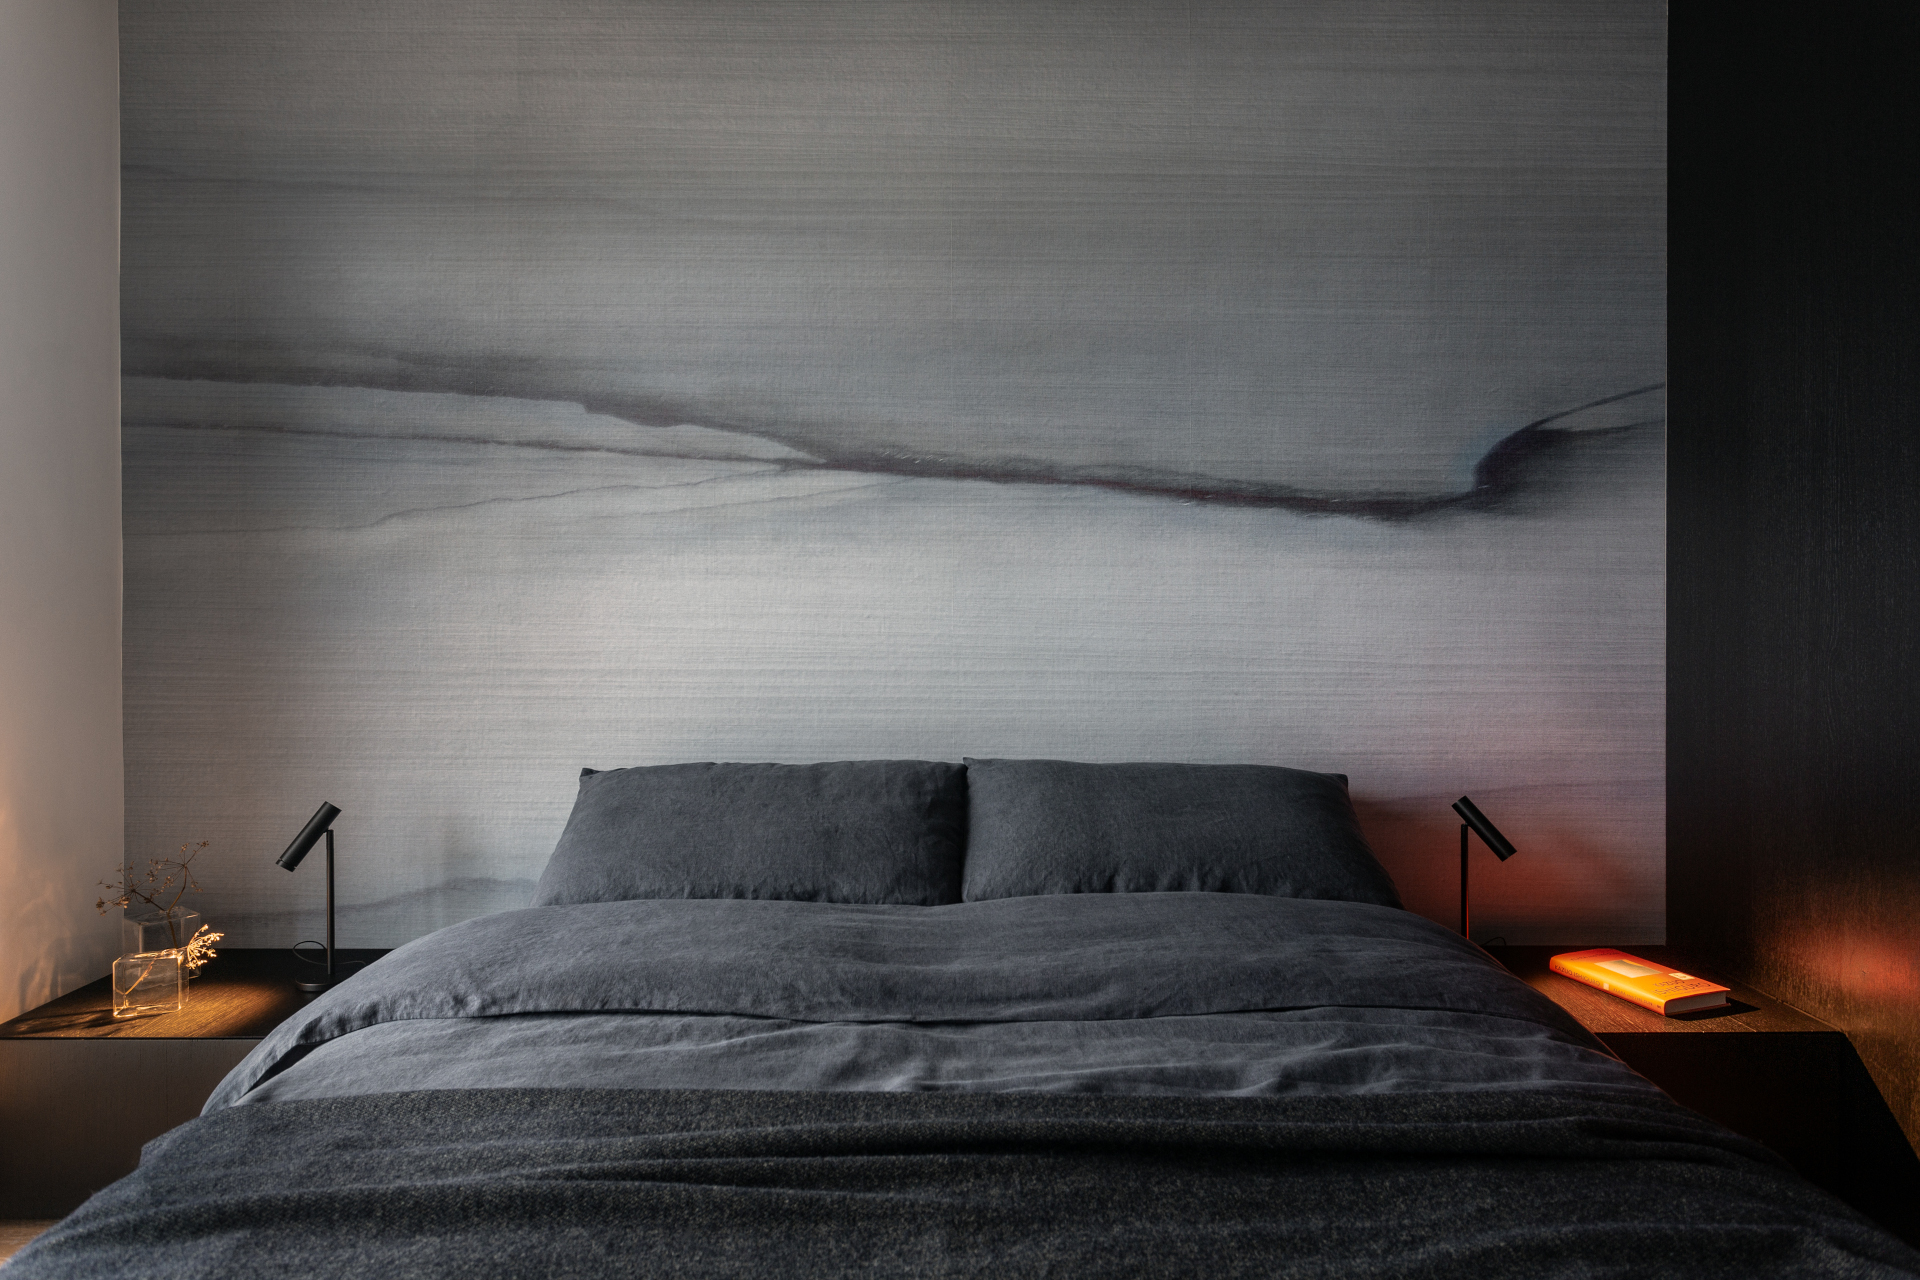
Why we bring architecture, interior design and intelligent living together.
They begin with a conversation. How do you spend your mornings? Where does everyone naturally gather? Do you love having family around the table, or is a quiet corner to read just as important? What works well in your current home, and what have you been putting up with for years?
These are the kinds of questions we like to start with at Galway Interior Design. They tell us much more about a home than a collection of inspiration images ever could.
First, understand the people who will live there
A new build offers a wonderful opportunity to get things right from the beginning. A whole-home renovation brings a different challenge: understanding what is already there, what is worth keeping and what needs to change. Neither starts with a particular style.
We want to understand how you want your home to feel and function, what matters to you, and what you would like everyday life to look like in the years ahead. For some clients, that means making space for a growing family. For others, it means rethinking a house they have lived in for years so that it works better for the next chapter.
The answers are rarely identical, which is why we don’t approach every project with the same solution.
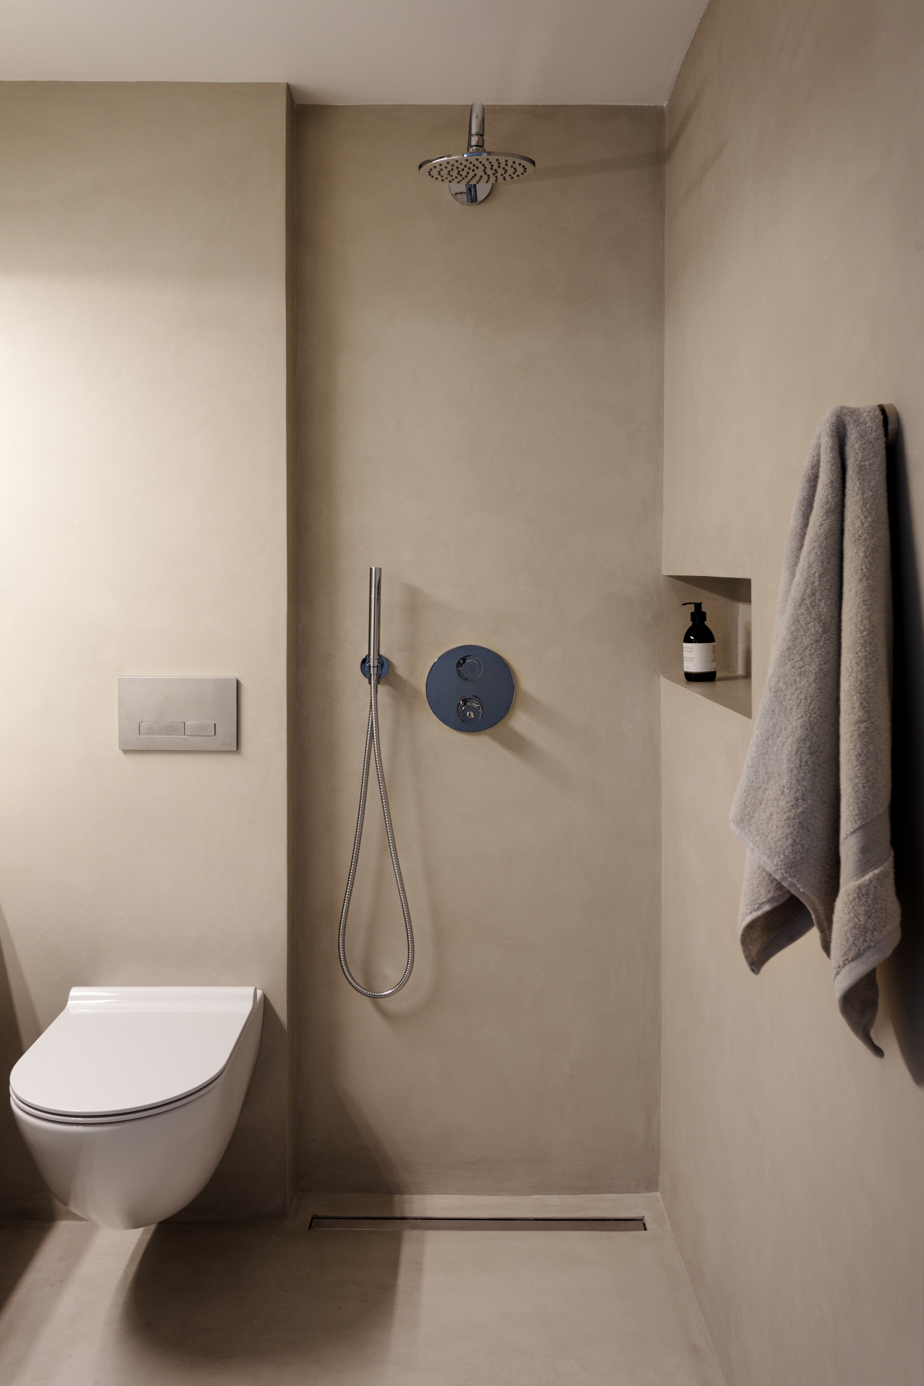
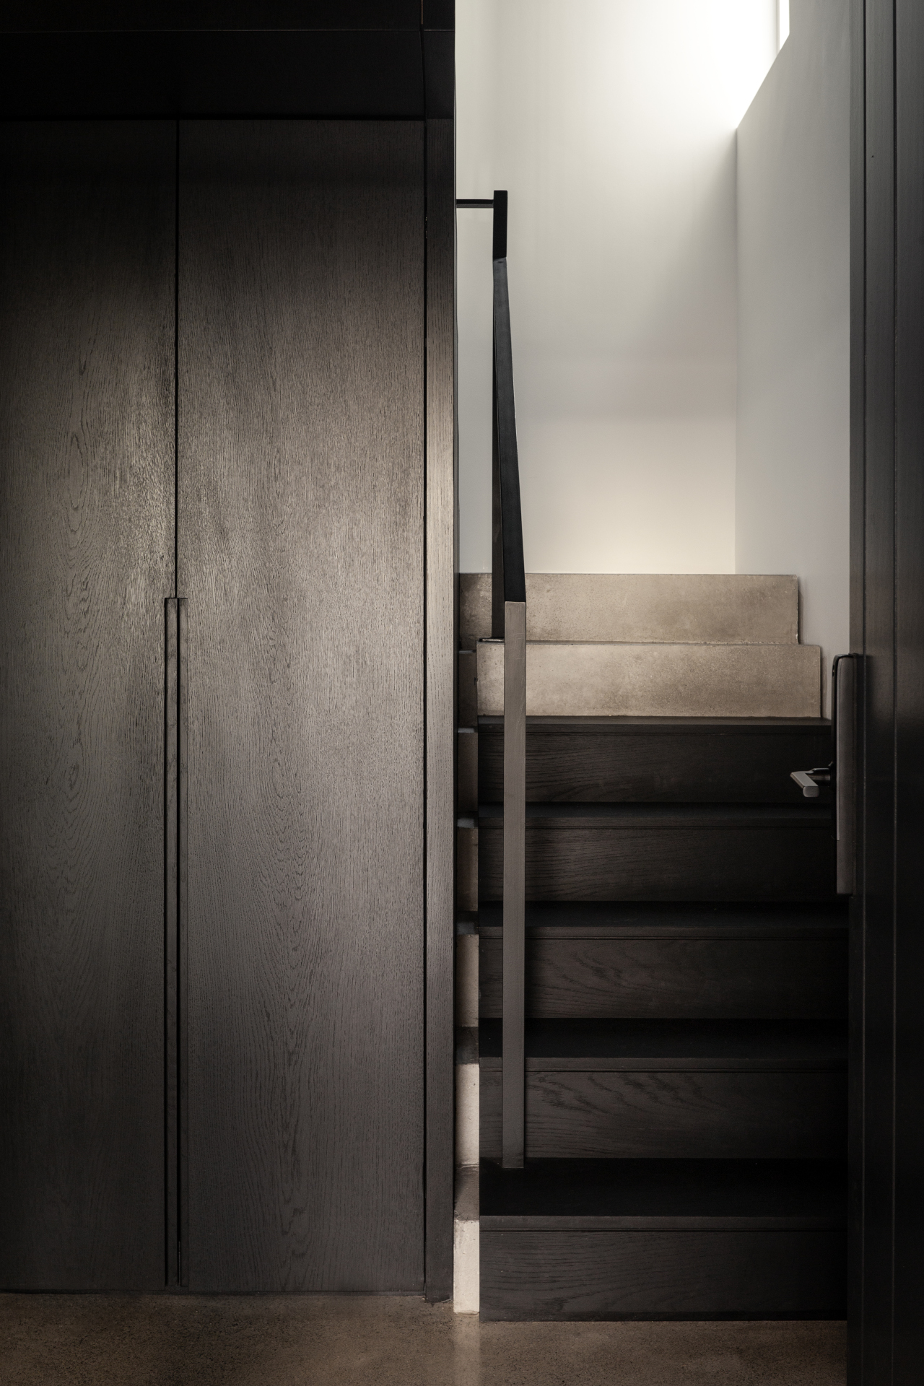
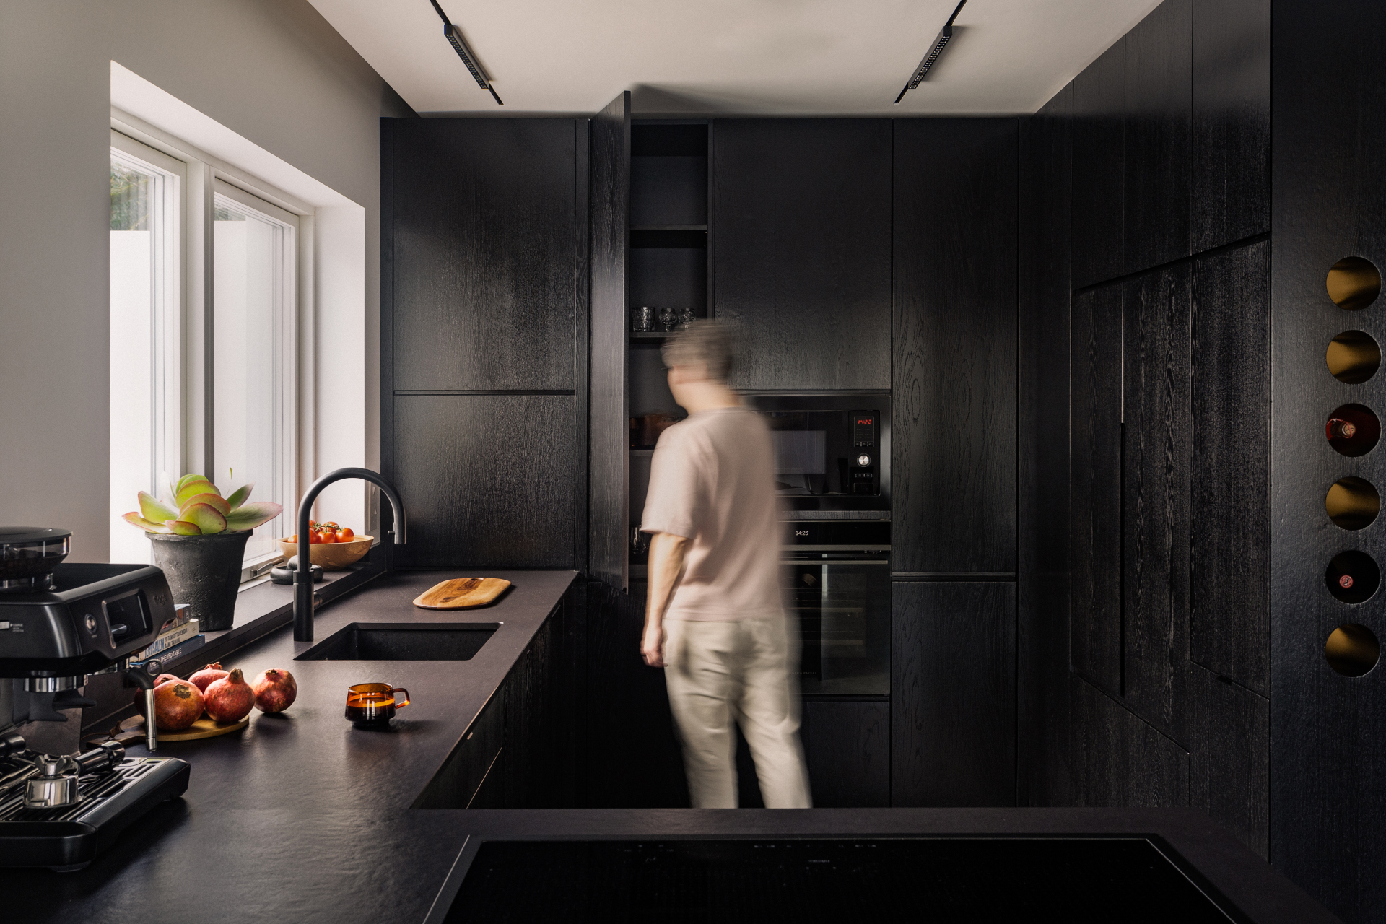
Look at the whole picture
Our background in architecture and interior design has shaped the way we work. We look beyond individual rooms and consider how the entire house fits together.
A kitchen might look beautiful on its own, but how does it connect to the dining area? Can you move comfortably through the room when people are cooking and talking? Is there somewhere to put the things you use every day without leaving the worktop cluttered?
These practical questions influence the design just as much as colour, texture and furniture.
We also consider the things that are easy to overlook at the beginning: where lighting is needed, how electrical points relate to furniture, what should be built into the walls, and how technology can make a home more comfortable without becoming the focus of attention.
When these decisions are considered together, the result feels more natural. The house works as a whole, rather than as a series of separately designed rooms.
The best decisions are not always the most obvious
Sometimes a room needs more space. Sometimes it needs a better layout. And sometimes the answer is simply to reconsider what is already there.
We like to question the first solution before committing to it. Would a different arrangement make the room easier to use? Could bespoke storage solve a problem that extra furniture would only add to? Is an expensive change really necessary, or could a more considered design achieve the same result?
This way of thinking matters during a renovation, when every decision has practical and financial consequences. It matters just as much in a new build, where choices made on paper can affect the finished house for years.
Good design is not about adding more. It is about knowing what is needed, what is not, and where investing in the right detail will make a genuine difference.
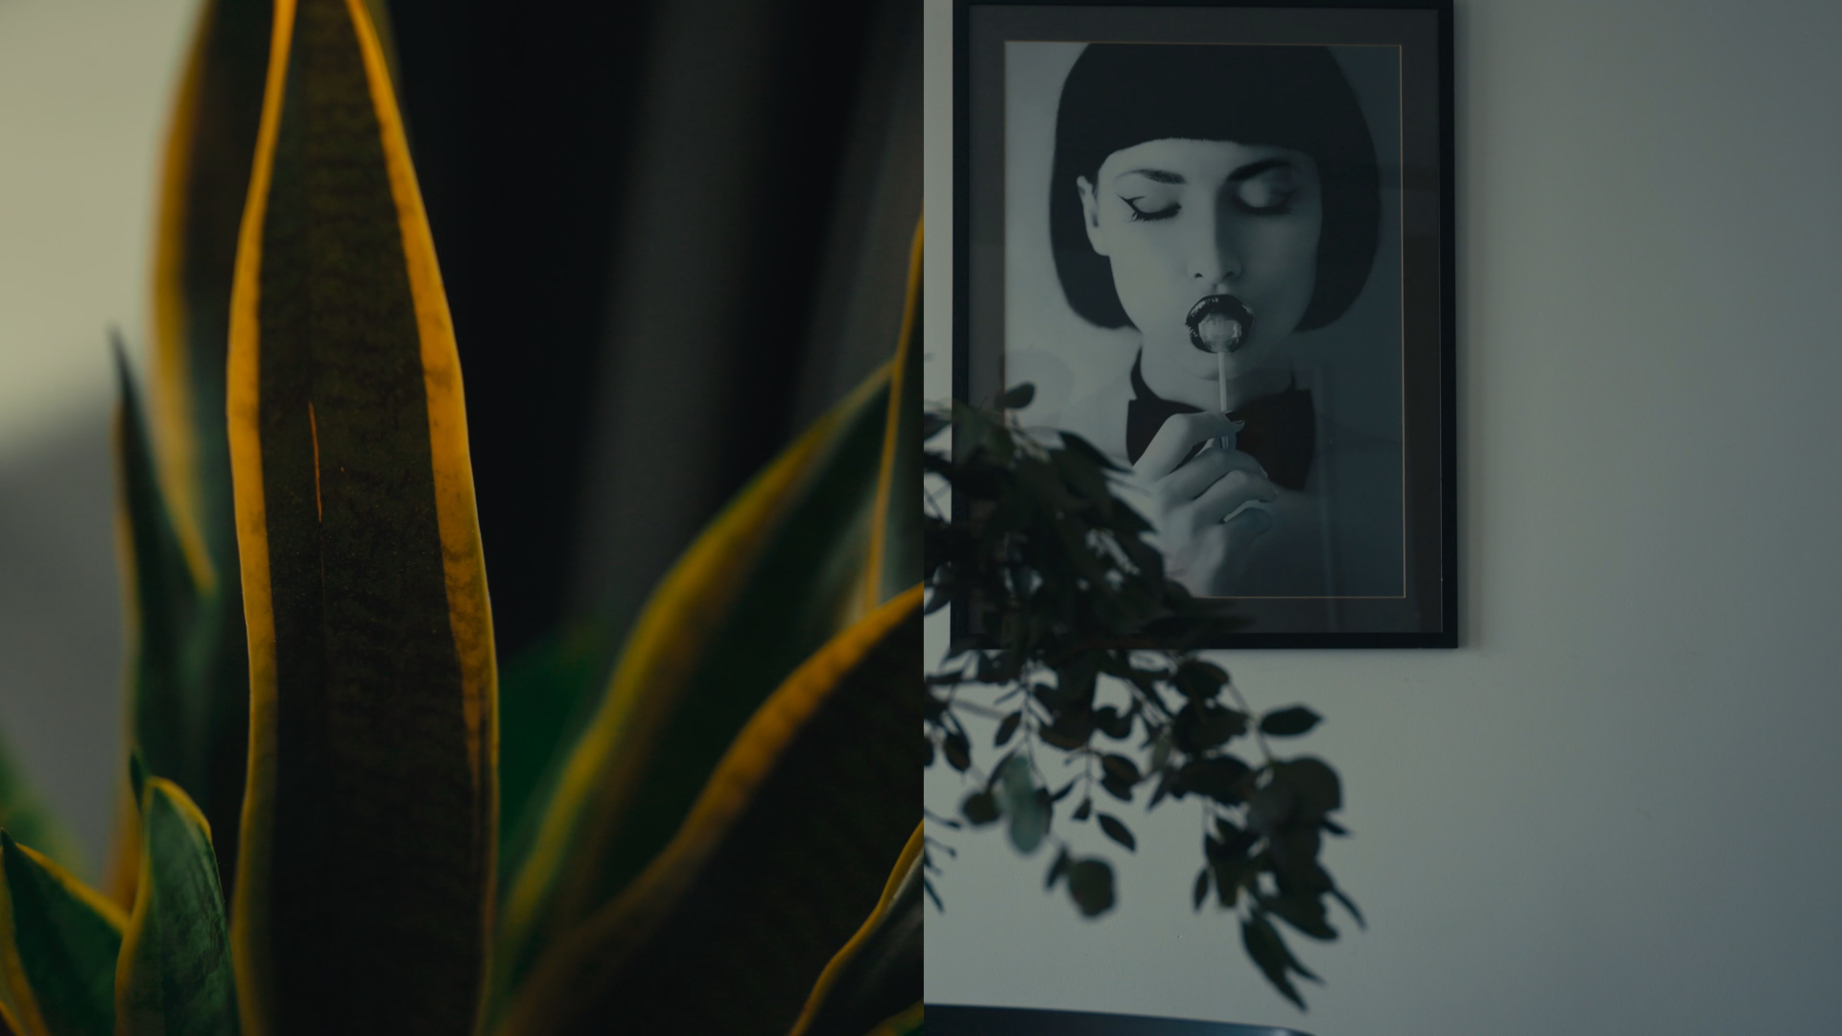
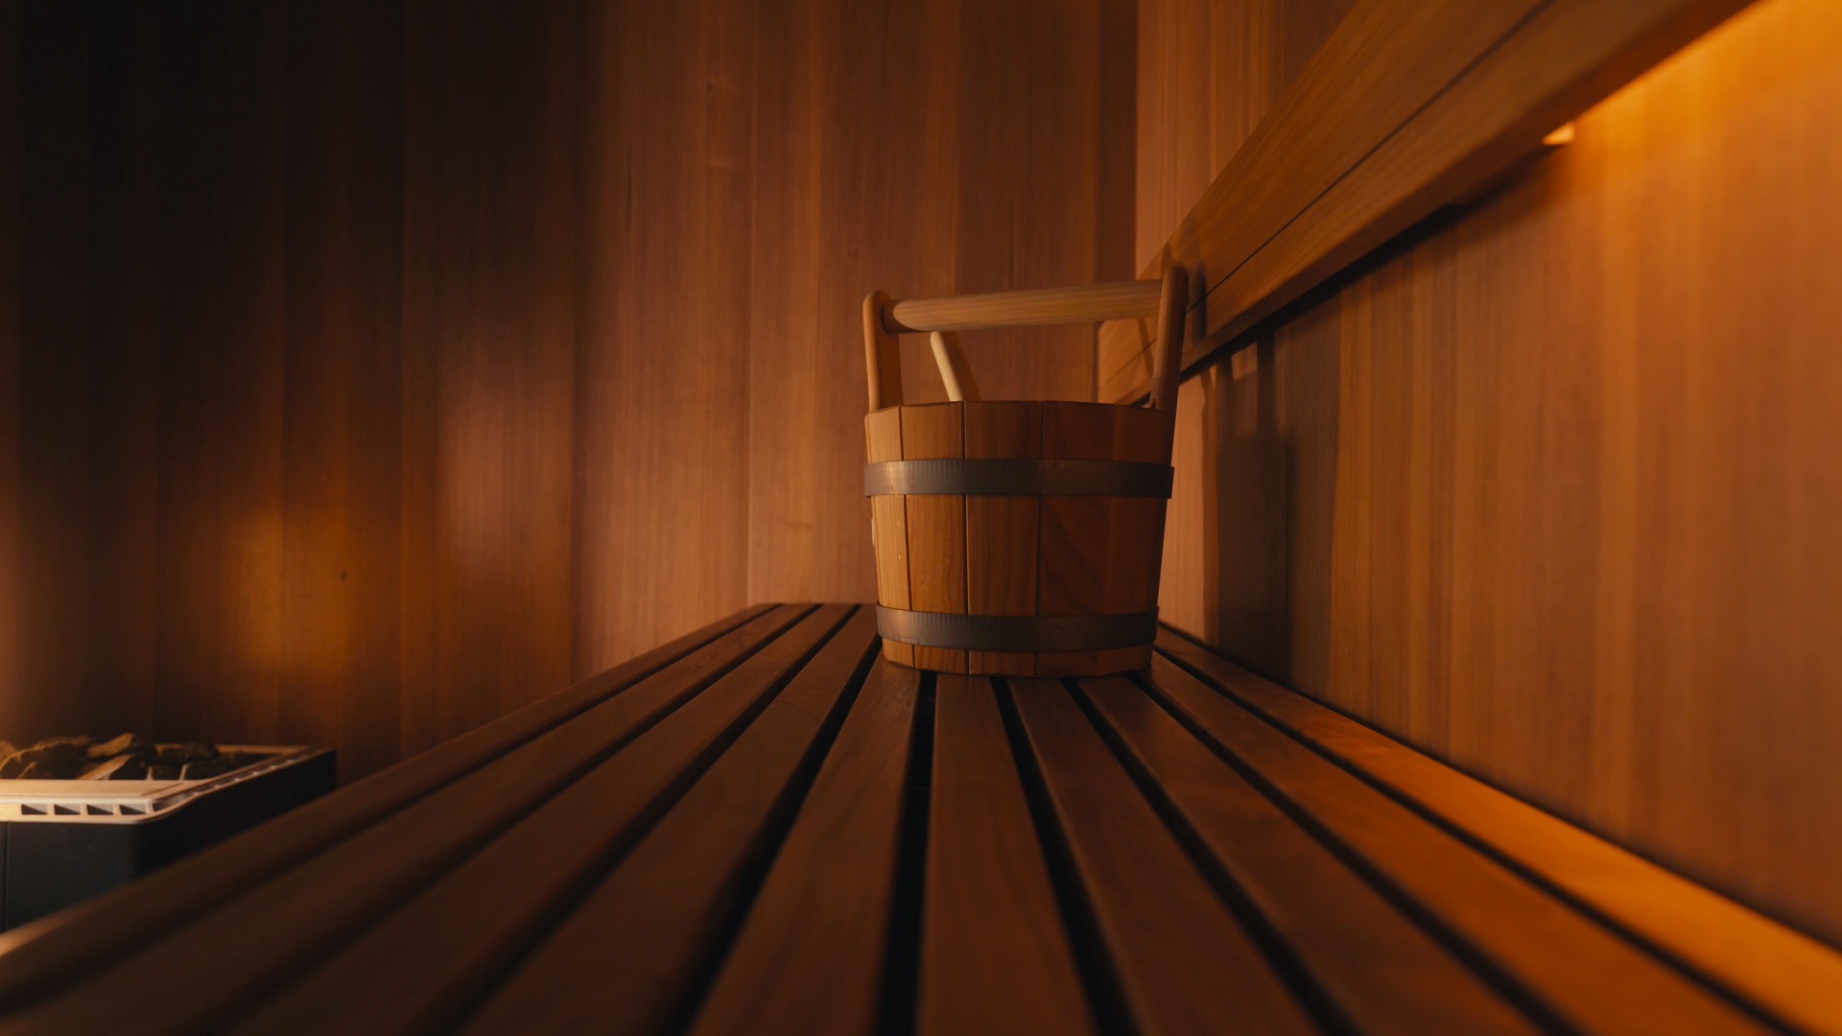
A home should feel like yours
We are drawn to natural materials, thoughtful proportions and interiors that don’t rely on passing trends to hold their appeal. Timber, stone, metal, glass and carefully chosen finishes can bring warmth and character without needing to compete for attention. But materials alone don’t make a home personal.
That comes from the way the spaces are arranged, the objects you choose to live with, the places where people naturally sit together and the small details that make a room feel comfortable rather than staged.
Our role is to help you bring those things together. We bring our experience and design judgement to the project, but the finished home should reflect the people who live in it, not a signature look imposed by a studio.
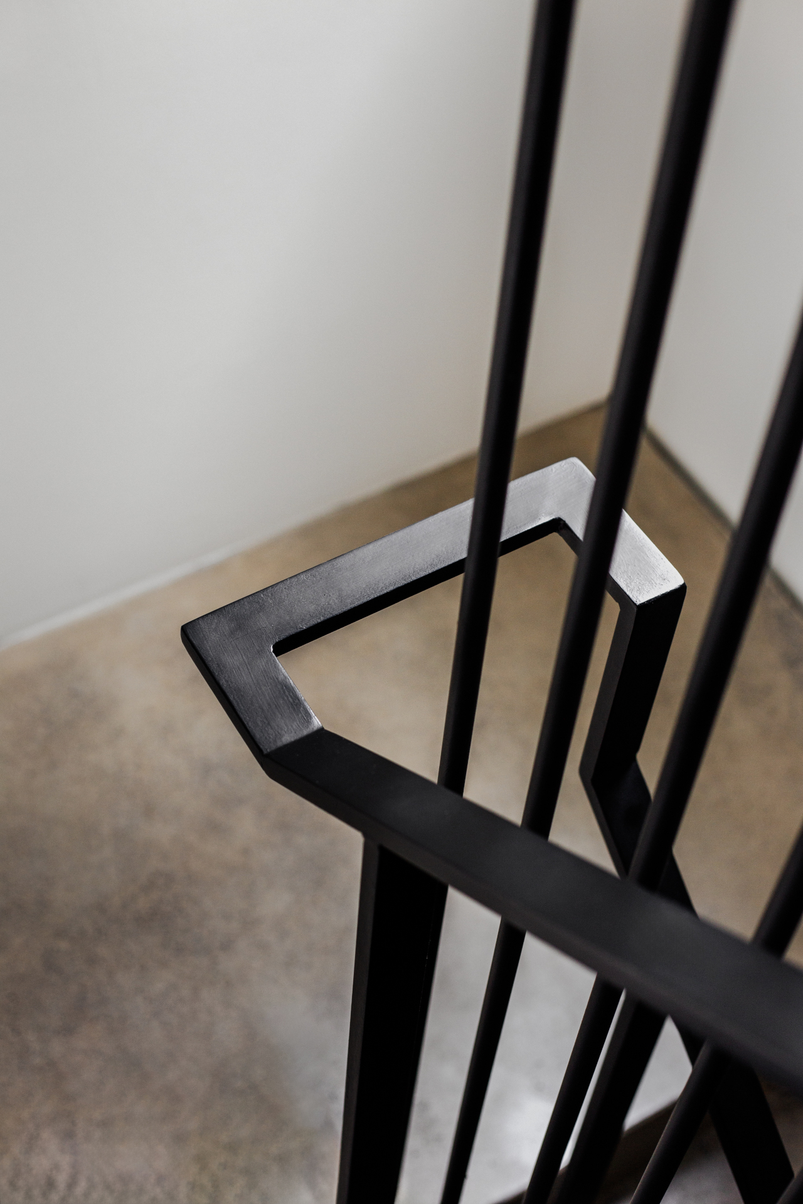
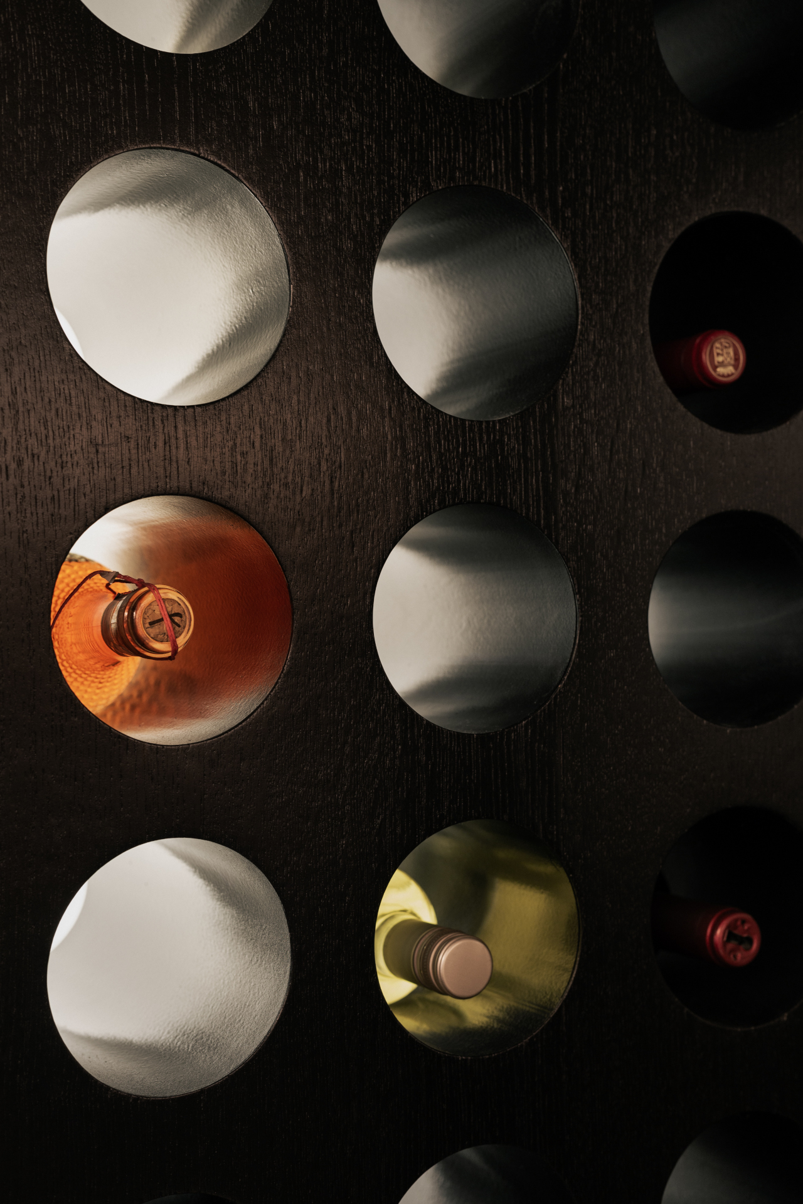
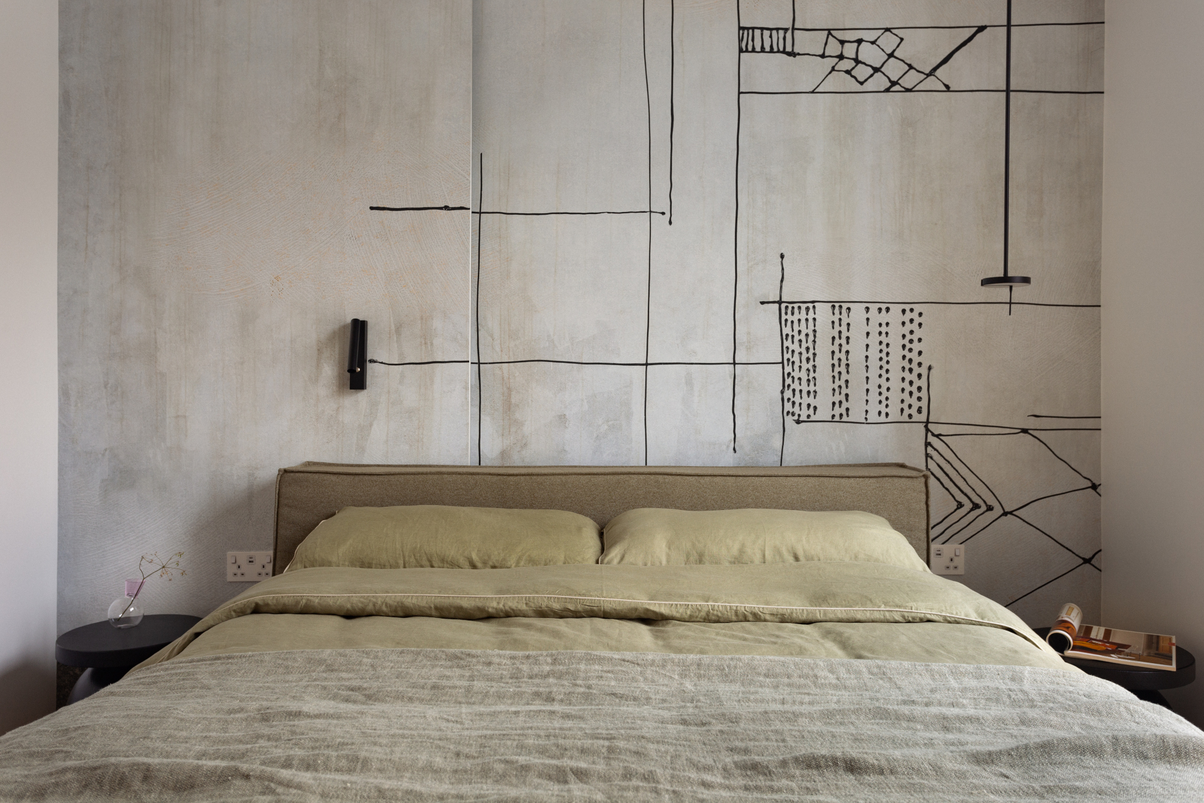
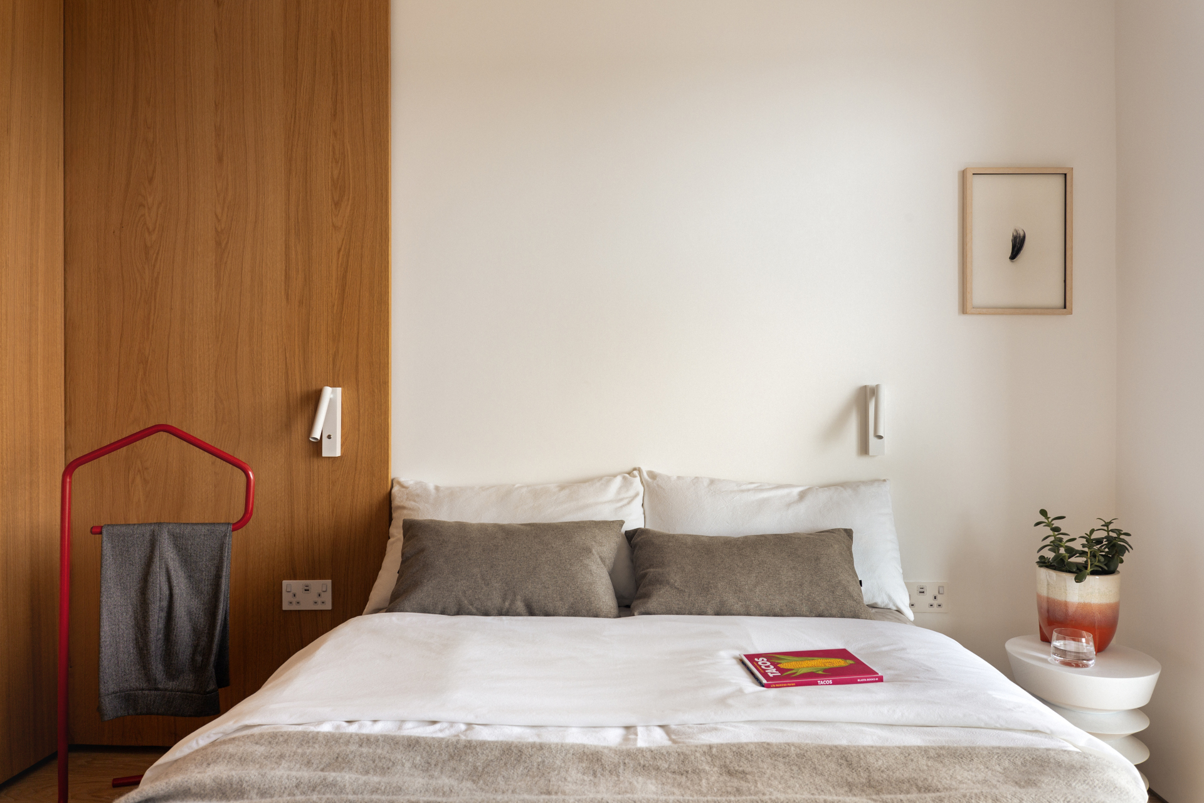
We refine every detail to ensure that what we envision is what gets built.
Good design needs a plan
Beautiful ideas are only the beginning. They need to be developed into a design that can actually be built.
Depending on the project, our work can take you from the first space-planning ideas through to the finished interior. This includes functional layouts, material and finish selection, bespoke joinery, lighting and electrical coordination, and detailed technical drawings. We can also manage supplier sourcing, ordering, logistics, budget control and quality checks, with on-site coordination and supervision where included in the agreed scope.
For clients who prefer to have the entire process managed by one team, our turnkey service brings design, procurement and project management together, from the initial concept through to the final fit-out and styling.
A clear plan helps everyone understand what needs to happen, when decisions need to be made and how each part of the project connects to the next. It gives our clients a clearer route through what can otherwise feel like an overwhelming number of decisions, while helping translate the design on paper into a home that works in practice.